
Vastu for Modern Apartments in Bangalore: High-Rise Constraints & Layout Solutions
Over 75% of homebuyers in Bengaluru—from high-density tech belts like Whitefield, Sarjapur Road, Marathahalli & ORR, and Electronic City to established enclaves like Indiranagar, Koramangala, and Hebbal—reside in multi-storey gated apartment complexes.
Unlike independent bungalows where an owner controls boundary dimensions, setbacks, and roof slopes, apartment dwellers inherit fixed structural footprints governed by builder economics, structural shear walls, and RERA-approved floor plans. Understanding how to navigate these architectural limitations without superstition is the core of modern urban Vastu.
What Makes Apartment Vastu Different from Independent Houses?
1. The Reality of Bangalore Apartment Floor Plans
In contemporary multi-tower developments, builders prioritize structural efficiency and fire-safety codes over traditional orientation:
- Fixed Plumbing Stacks: Toilets and utility ducts are stacked vertically across 20 to 30 floors. If a builder runs a sanitation chase through the North-East or North quadrant, an individual buyer cannot move the drainpipes.
- Shear Wall Construction (Mivan Technology): Modern high-rises utilize poured-in-place reinforced concrete shear walls. Drilling or knocking down these structural partitions is both illegal under apartment association bylaws and structurally dangerous.
- Common Access Corridors: The main door of a flat often faces directly into an elevator lobby, a neighbor's door, or a dim fire staircase landing.
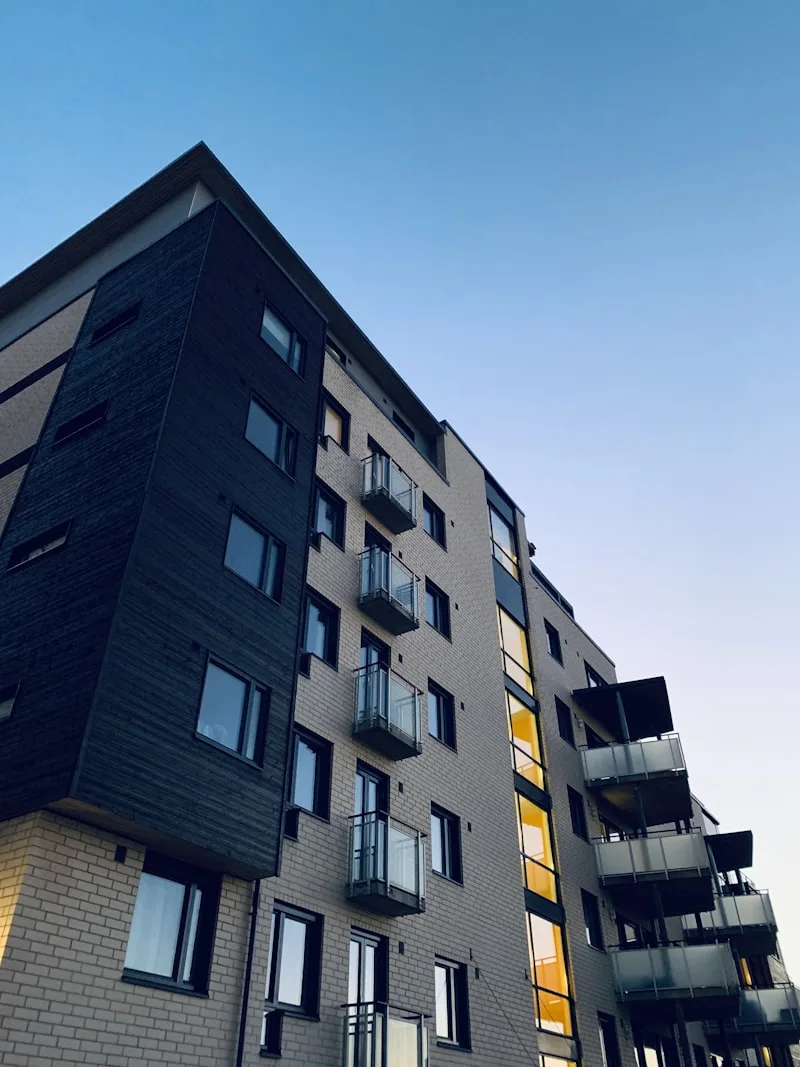
- Cantilevered Balconies: Modern floor plans frequently introduce stepped balconies, creating missing corners (Karta) or extended projections that alter the geometric center of gravity.
2. Bangalore Micro-Climates & High-Rise Elevation
Bengaluru sits at an altitude of approximately 920 meters above sea level, characterized by high ultraviolet morning light, moderate ambient humidity, and intense late-afternoon western radiation:
A. Floor Height Bio-Energetics
- Lower Floors (Ground to 4th Floor): These residences remain in direct contact with the Earth's natural magnetic lines. They enjoy stable grounding (Prithvi Tattva) but may suffer from diminished daylight if overshadowed by neighboring towers.
- High Floors (10th to 25th+ Floor): High-altitude units receive abundant wind (Vayu) and vast sky exposure (Akasha). However, they experience energetic ungroundedness. Residents often report feeling restless or finding it harder to unwind. In such flats, heavier interior wood massing and earthen decor in the South-West sector are essential.
B. Balcony Orientation & Solar Heat Load
- East-Facing Balconies: Capture early morning solar spectrums rich in beneficial infrared rays, creating an uplifting environment for morning routines.
- West and South-West Balconies: In Bangalore's dry sunny months, western glass facades trap excessive late-afternoon thermal heat. Unmitigated heat in the South-West destabilizes the Earth element, requiring blackout drapes, double glazing, and broad-leaf indoor foliage to buffer thermal shock.
3. Centroid Plotting: Finding the True Brahma-Sthana of a Flat
A widespread error among apartment buyers is taking directional readings from the security gate, the tower clubhouse, or the ground-floor lift lobby.
In Vedic architectural physics:
- 1The Self-Contained Unit: The biological and mental energy of your family is contained strictly within your apartment's physical perimeter walls.
- 2CAD Centroid Calculation: In rectangular or irregular flats, the energetic center (Brahma-sthana) is mathematically derived from the internal carpet area boundary, including enclosed balconies but excluding external common corridors.
- 316-Zone Overlay: Using a calibrated digital compass aligned to True Magnetic North, the 16 directional zones are projected outward from this central focal point.
4. Bangalore Apartment Evaluation Matrix
| Apartment Feature | Common Builder Reality | Vastu Challenge | Practical Apartment Solution |
|---|---|---|---|
| Main Door | Opens directly opposite neighbor's door or elevator bank | Rushed, conflicting corridor energy | Install a raised wooden threshold; place warm overhead illumination at entry |
| Attached Bathroom | Stacked in North or North-East corner of master bedroom | Drainage energy flushes wealth and mental peace | Non-invasive metal boundary strip in tile grouting; keep commode lid permanently closed |
| Modular Kitchen | Sited in North-East or South-West due to utility ducting | Fire-Water or Fire-Earth elemental clash | Use neutral stone counter buffers; position cooking induction hob facing East |
| Balcony Cut | Missing North-East corner due to architectural facade stepping | Blocked pranic inflow, financial stagnation | Use reflective mirror placement on North wall; install vibrant indoor green flora |
| Utility Balcony | Washing machine and sink in South-East | Water element conflicts with Agni zone | Place machine on a rubber dampening mat; introduce light green wall accents |
5. Pre-Purchase Checklist for Bangalore Homebuyers
Before signing an agreement of sale or paying an advance booking amount:
- 1Obtain the exact architectural key plan showing the unit's orientation with True North.
- 2Verify that the center of the apartment does not contain a structural RCC pillar, a powder room, or a vertical drainage shaft.
- 3Confirm that the master bedroom is located in the South, West, or South-West quadrant rather than the North-East.
- 4Ensure the primary cooking burner can be positioned so the cook faces East during preparation.
Explore our dedicated Apartment Vastu Consultation Services or book an on-site property evaluation through our Bangalore Vastu Office.